
Independent surveying · practical architectural design
Building surveys in Bristol. Clear advice before you buy.
Independent Level 2 and Level 3 surveys for homebuyers in Bristol and South Gloucestershire. Mark Tutton BSc (Hons) MSc MRPSA ACABE personally inspects the property, writes your report and explains the findings, with clear repair priorities and direct follow-up.
Prefer to message? Send the property address or Rightmove link on WhatsApp.
Mark holds an MSc Surveying (Building Surveying) from an RICS-accredited programme. Not sure which survey you need? Send the property details and he will recommend the appropriate level. There is no obligation to book.
What does MRPSA mean?
MRPSA identifies a full member of the Residential Property Surveyors Association, a professional body focused on residential surveying, with defined inspection, reporting and conduct standards. Mark combines this membership with an MSc Surveying (Building Surveying), awarded with Commendation, and a practical construction background.
Read about RPSA membership on the official website (opens in a new tab) · Meet Mark and see his qualifications
Level 2 and Level 3 Building Surveys — individual fixed quotations including VAT.
Your fee reflects the property’s size, age, construction, condition and complexity. The recommended survey level, scope and total fee are confirmed before you instruct.
Send the property postcode and Rightmove or Zoopla listing. We’ll review the property, recommend the proportionate survey level and confirm the exact fee before you instruct.
Typical survey timings: Surveys are normally carried out on Mondays, Wednesdays and Fridays, subject to existing bookings, location and property access. Reports are normally issued within 5 working days after inspection. We confirm the expected inspection and reporting dates when you book.
Client feedback
What clients say about their surveys
Read Google reviews of Hunter Ellis, including the inspection, written report and follow-up advice. View Hunter Ellis on Google Maps.
5.0 / 5.0 from 19 Google reviews (checked 20 October 2026)
Read the reviews on Google →“having a chat through solutions to the issues flagged was so useful.”
Millie · 5-star Google review · 12 October 2026An excerpt from a Level 3 survey client’s review of the post-report video call. Read the full reviews on Google.
Choose your route
Start with the outcome you need
Buyers, sellers, homeowners planning alterations and professional practices need different information. Each route is kept clear from the first click.
Buying in Bristol?
Compare Level 2 and Level 3 surveys, understand local housing types and send the property details for a proportionate recommendation.
Building Surveys Bristol →Selling a property?
Understand visible condition issues before or during marketing, prepare earlier for matters a buyer’s survey may raise and reduce avoidable surprises later in the sale.
Pre-Sale Property Survey →Concerned about a roof?
Start with a focused roof survey for condition, defects or remaining serviceability. Drone inspection can improve high-level visibility and a dedicated flat-roof report is available where that is the specific requirement.
Roof surveys in Bristol →Drone roof surveys in Bristol →
Flat roof inspections →
Damp, cracks or a recurring leak?
A focused Specific Defect Survey investigates one defined concern and gives you a written explanation of the findings and proportionate next steps.
Discuss a specific defect →Improving a home?
Design, planning and Building Regulations drawings for extensions, conversions, remodelling and structural alterations.
Architectural design & drawings →Need extra technical capacity?
Confidential UK-wide drawing support for architects, surveyors, contractors and developers—white-label and NDA-ready.
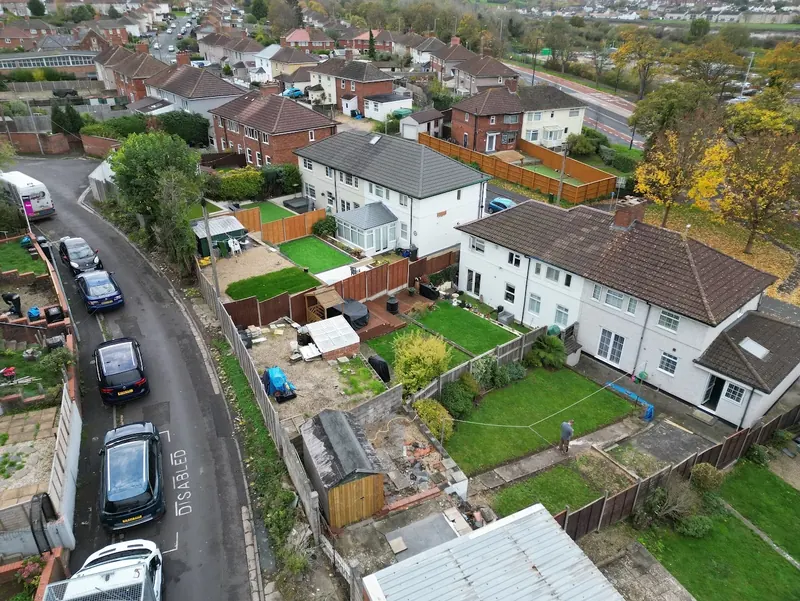
Outsourced technical support →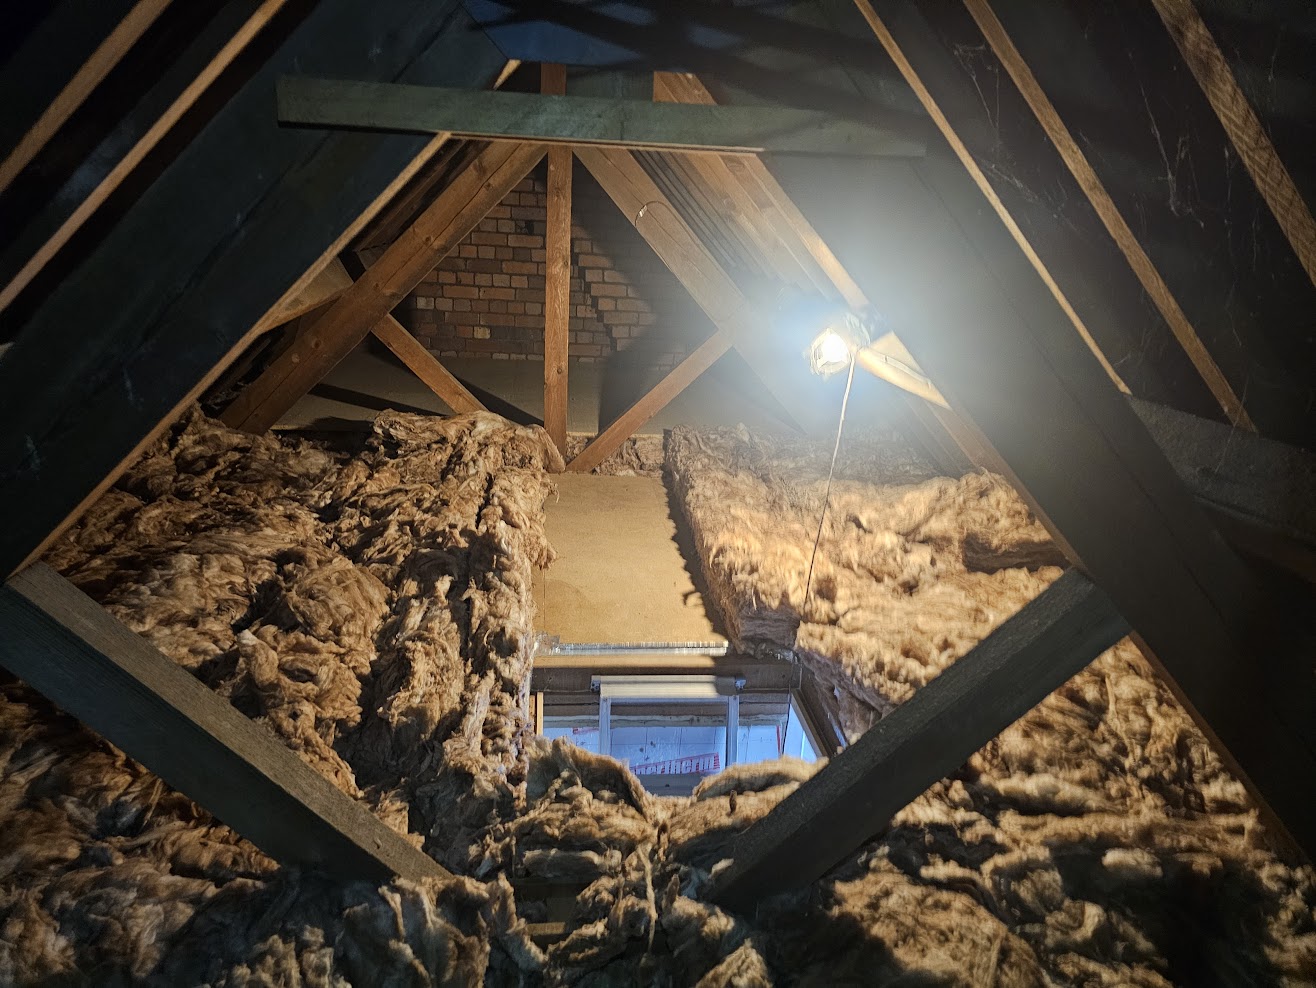
Flagship service
Level 3 Building Surveys that support a decision
For older, altered, unusual or visibly defective homes, the report should explain more than a list of faults. Each Level 3 survey is individually quoted, including VAT, based on the property’s size, age, construction, condition and complexity.
- Construction and accessible condition explained clearly
- Likely causes and implications of significant defects
- Urgent work separated from normal maintenance
- Repair priorities, photographs and proportionate next steps
- Cost guidance for significant repairs where reasonable
- Drone roof inspection where safe, lawful and useful
Architectural design & technical drawings
Evidence you can see—not generic promises
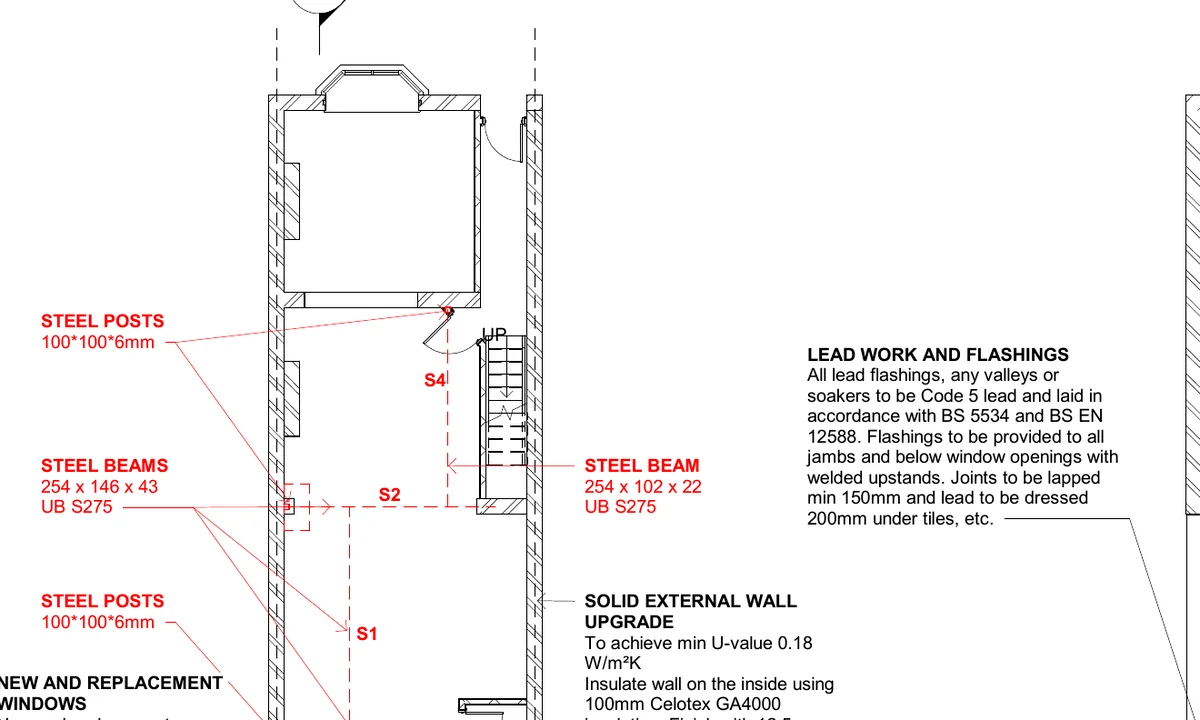
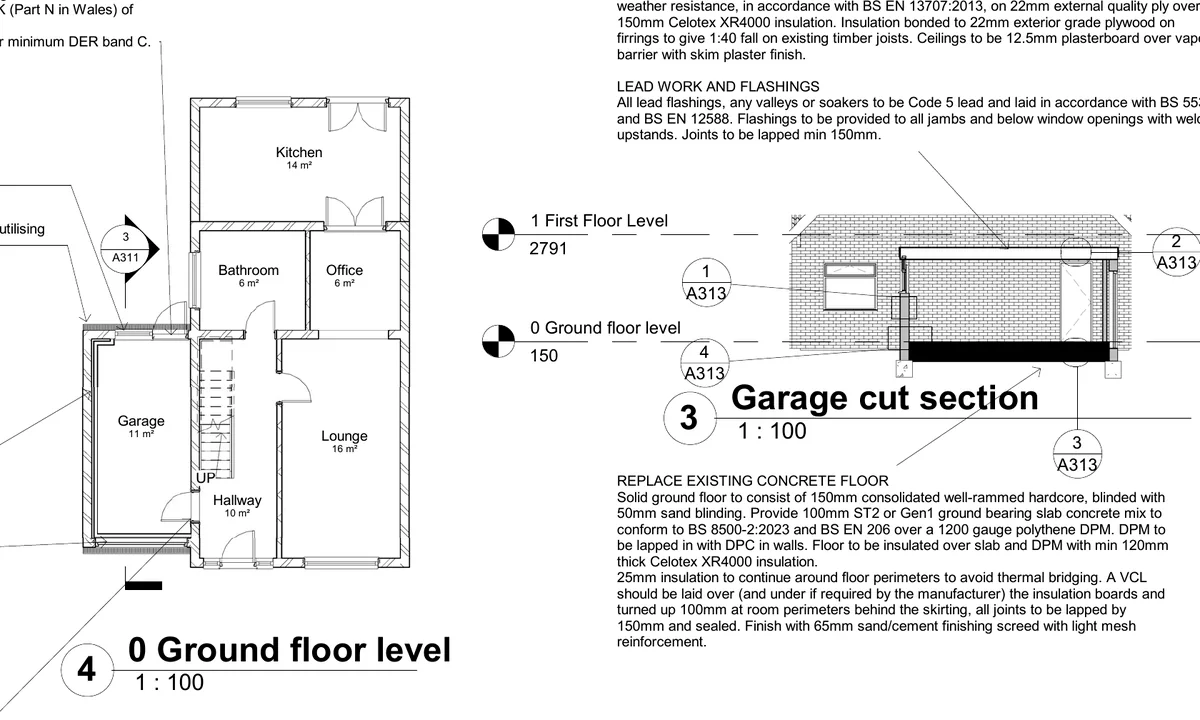
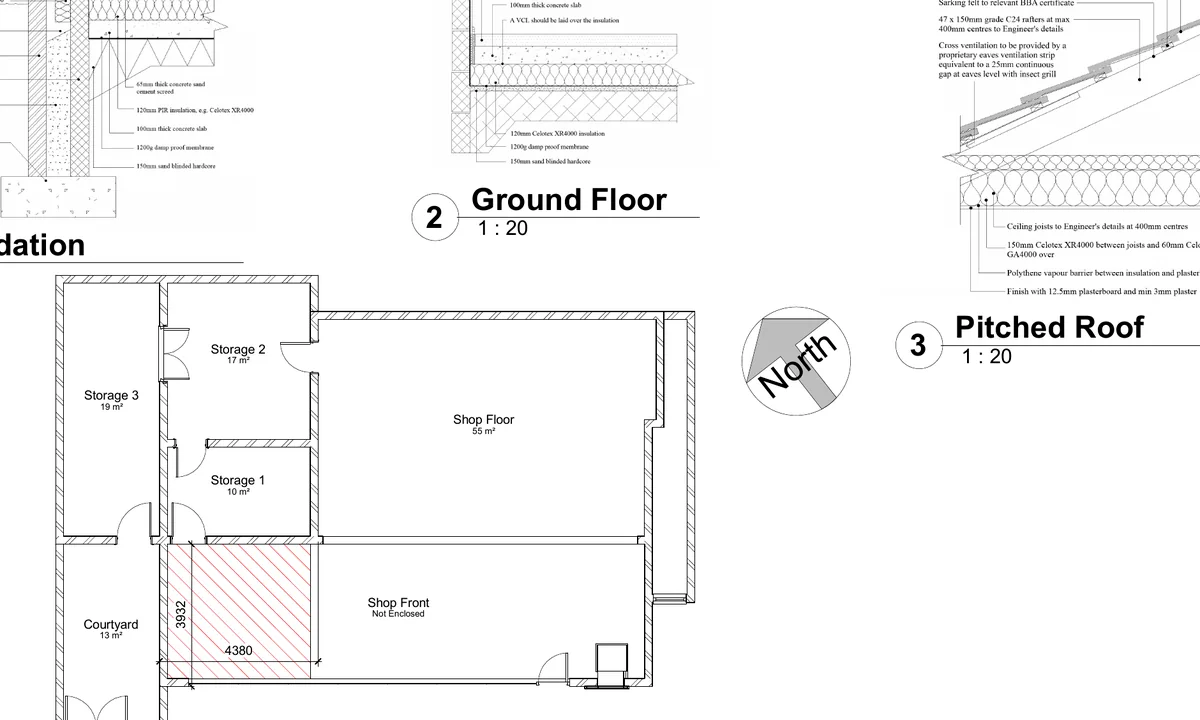
The drawing service combines design, measured information and practical technical coordination. These anonymised examples show the type of output used to move domestic and professional projects forward.
A clearer client journey
What happens after you enquire
Share the property
Send the address, listing, brief, photographs or existing drawings.
Get the right service
We review the information and define the appropriate inspection or drawing stage.
Direct communication
Mark remains your point of contact while the survey or drawings are produced.
Know what happens next
Reports and drawing packages identify priorities, limitations and further input clearly.
Real survey findings
See how evidence is interpreted
Anonymised case studies demonstrate the difference between recording an observation and reaching a proportionate professional conclusion.
Who you appoint
From practical construction to building surveying
Mark brings experience from chartered building consultancies, established surveying practices, residential insurance claims and architectural design. That background is applied directly to every Hunter Ellis instruction—not handed to a junior surveyor or remote production team.
It supports a joined-up view of defects, previous alterations, repair priorities and proposed changes to existing buildings.
Relevant credentials and capability
- Multi-skills apprenticeship completed around 2000
- Full member of the Residential Property Surveyors Association (MRPSA)
- Associate member of the Chartered Association of Building Engineers (ACABE)
- BSc (Hons) Architectural Design & Technology
- MSc Surveying (Building Surveying), with Commendation — RICS-accredited degree, Northumbria University
- Level 3 surveying, defect diagnosis and claims experience
- GVC-qualified drone operation for suitable high-level inspections
Coverage
Local surveys. Wider design support.
Residential surveys: Bristol is the preferred core area, together with South Gloucestershire and selected surrounding locations subject to availability.
Homeowner design work: Bristol, South Gloucestershire and South Wales, with other locations considered where the project and information allow.
B2B technical support: delivered remotely across the UK under your agreed standards, title blocks, revision procedures and confidentiality requirements.
Property tools
Digital tools for buying, owning and altering a home
Plain-English checklists, decision guides, planners and spreadsheets for viewings, survey follow-up, ownership, early alteration decisions, renovation and new-build handover. They organise information and support better questions without replacing professional advice.
Start with the right conversation
Buying, selling—or planning what comes next?
Residential survey enquiry
Level 2 and Level 3 Building Surveys — individual fixed quotations including VAT. Send the property address or postcode and Rightmove or Zoopla listing. We’ll review the property, recommend the proportionate survey and confirm the exact fee before you instruct.
Get a fixed survey quote →Drawing or B2B enquiry
Send the location, brief, available drawings and required deliverables. We will confirm scope, programme and fee.
Discuss a drawing project →